

Casa Clara
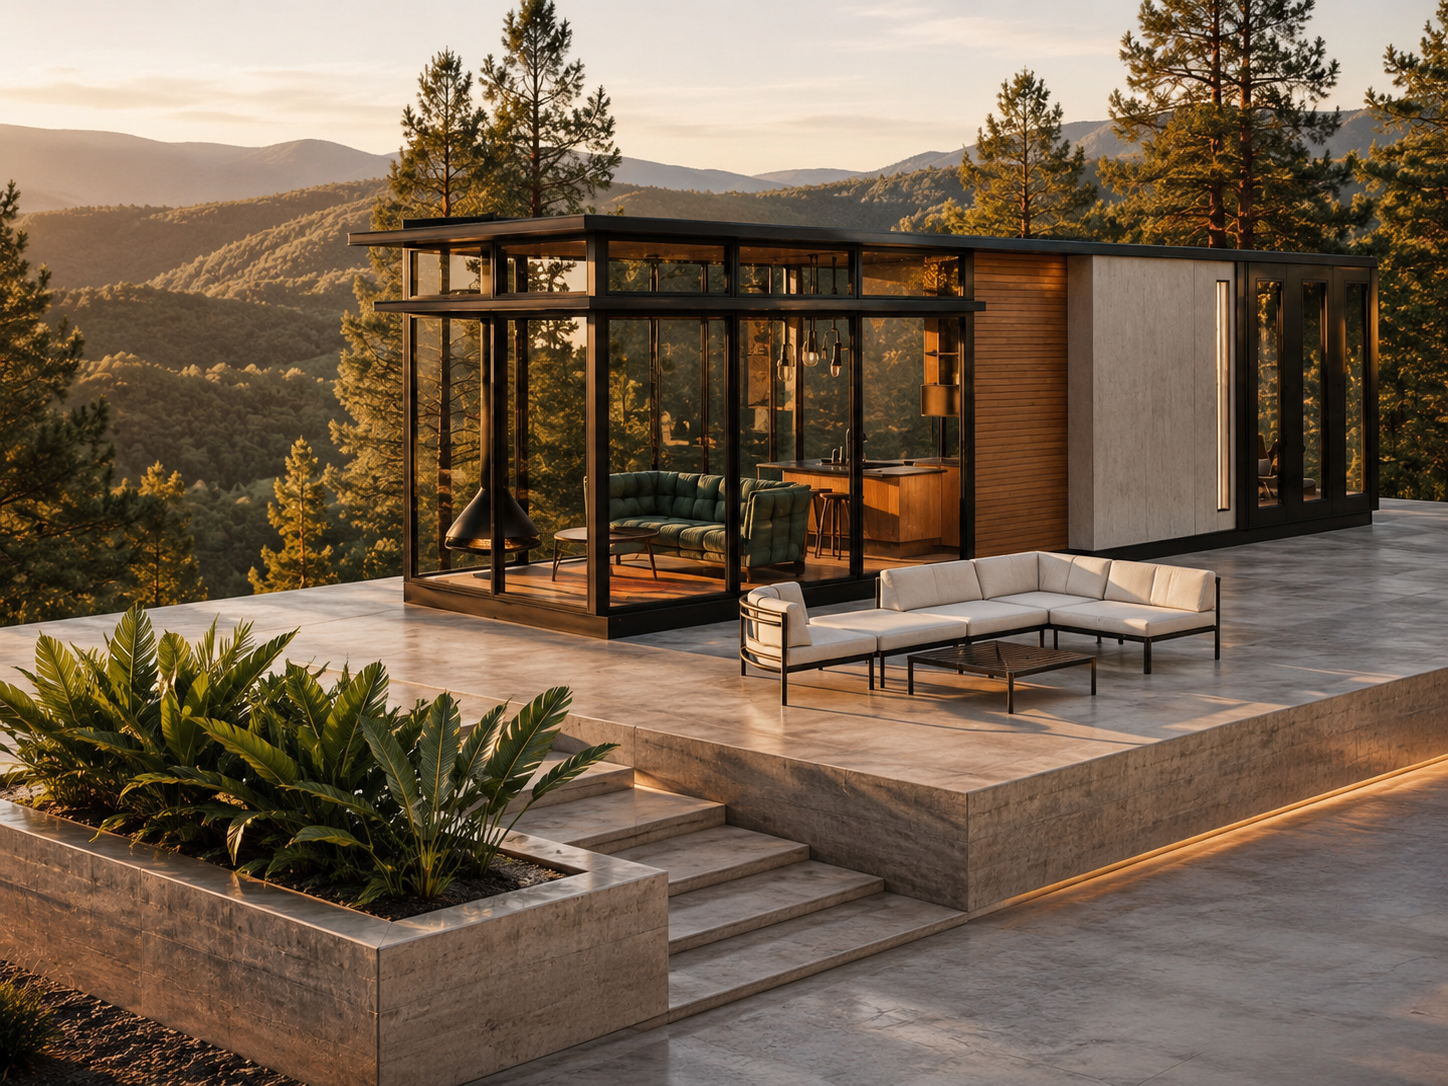
Casa Clara isn't built to be affordable — it's built to be undeniable. Steel-framed and wrapped in 350 square feet of glass, finished by hand in white oak, quartz, and cedar.
Two homes a year, built by craftsmen giving their best work in steel, glass, wood, and stone.
The investor who wants what everyone else can buy has plenty of other options.
Two homes a year, built by craftsmen giving their best work in steel, glass, wood, and stone.
The investor who wants what everyone else can buy has plenty of other options.
$260,000
Size 10 x 39
Overview
Casa Clara
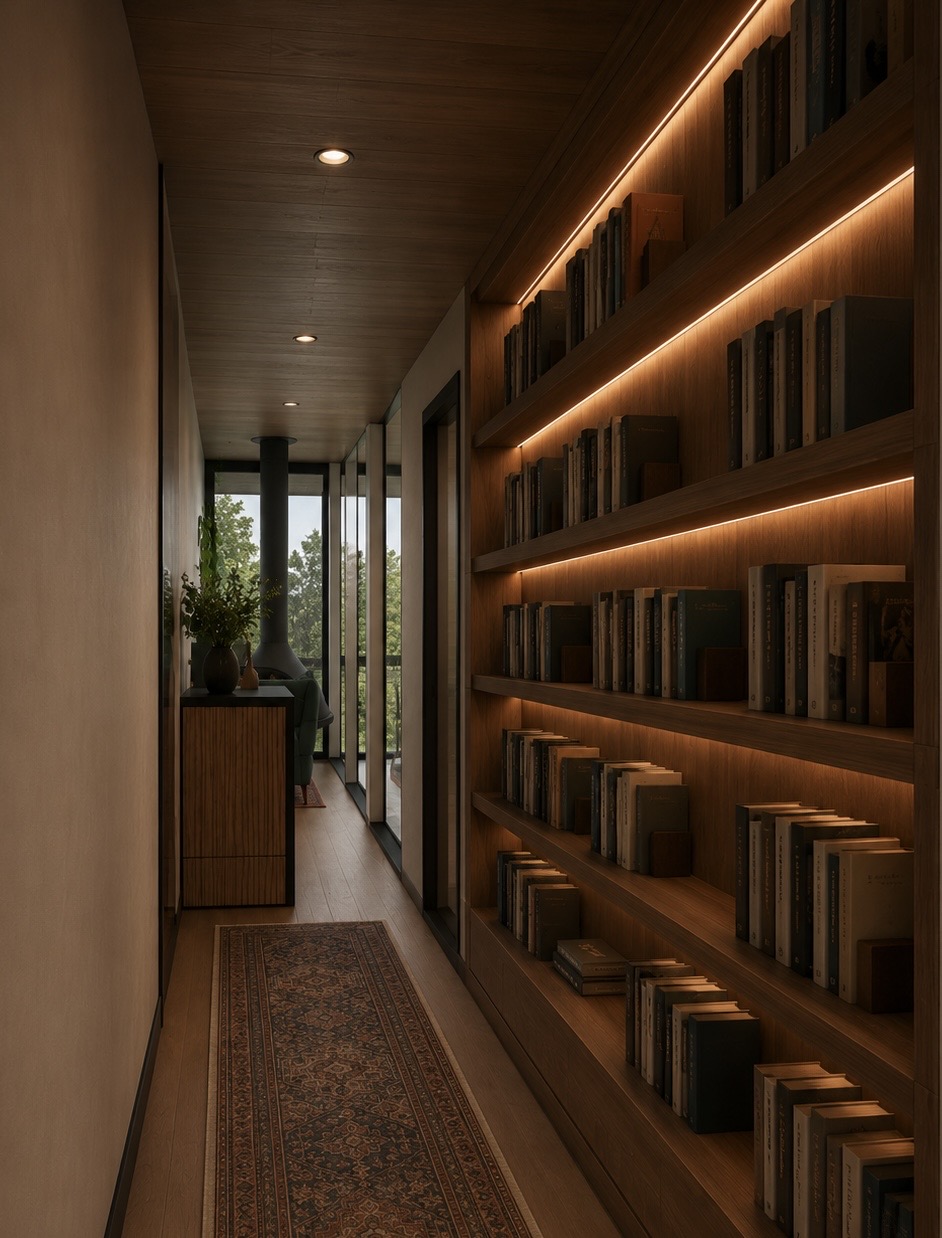
Casa Clara pairs museum-grade glass architecture with the weight and precision of a steel-framed build. Three hundred and fifty square feet of glazing dissolve the line between interior and landscape, while eleven-foot ceilings and hand-finished oak give the thirty-nine-foot layout a sense of scale rarely found in a home this size.
Released twice a year — one build for spring, one for fall — Casa Clara is designed for the owner who wants a property that stands apart from the portfolio around it. It's built for luxury destinations and collector-grade short-term rentals, where the home itself becomes the reason guests book, and the reason they return.
Released twice a year — one build for spring, one for fall — Casa Clara is designed for the owner who wants a property that stands apart from the portfolio around it. It's built for luxury destinations and collector-grade short-term rentals, where the home itself becomes the reason guests book, and the reason they return.
Full steel frame, quad-axle chassis
11′ ceilings, 10′ × 39′ footprint
Panoramic Windows
Open-Concept Living
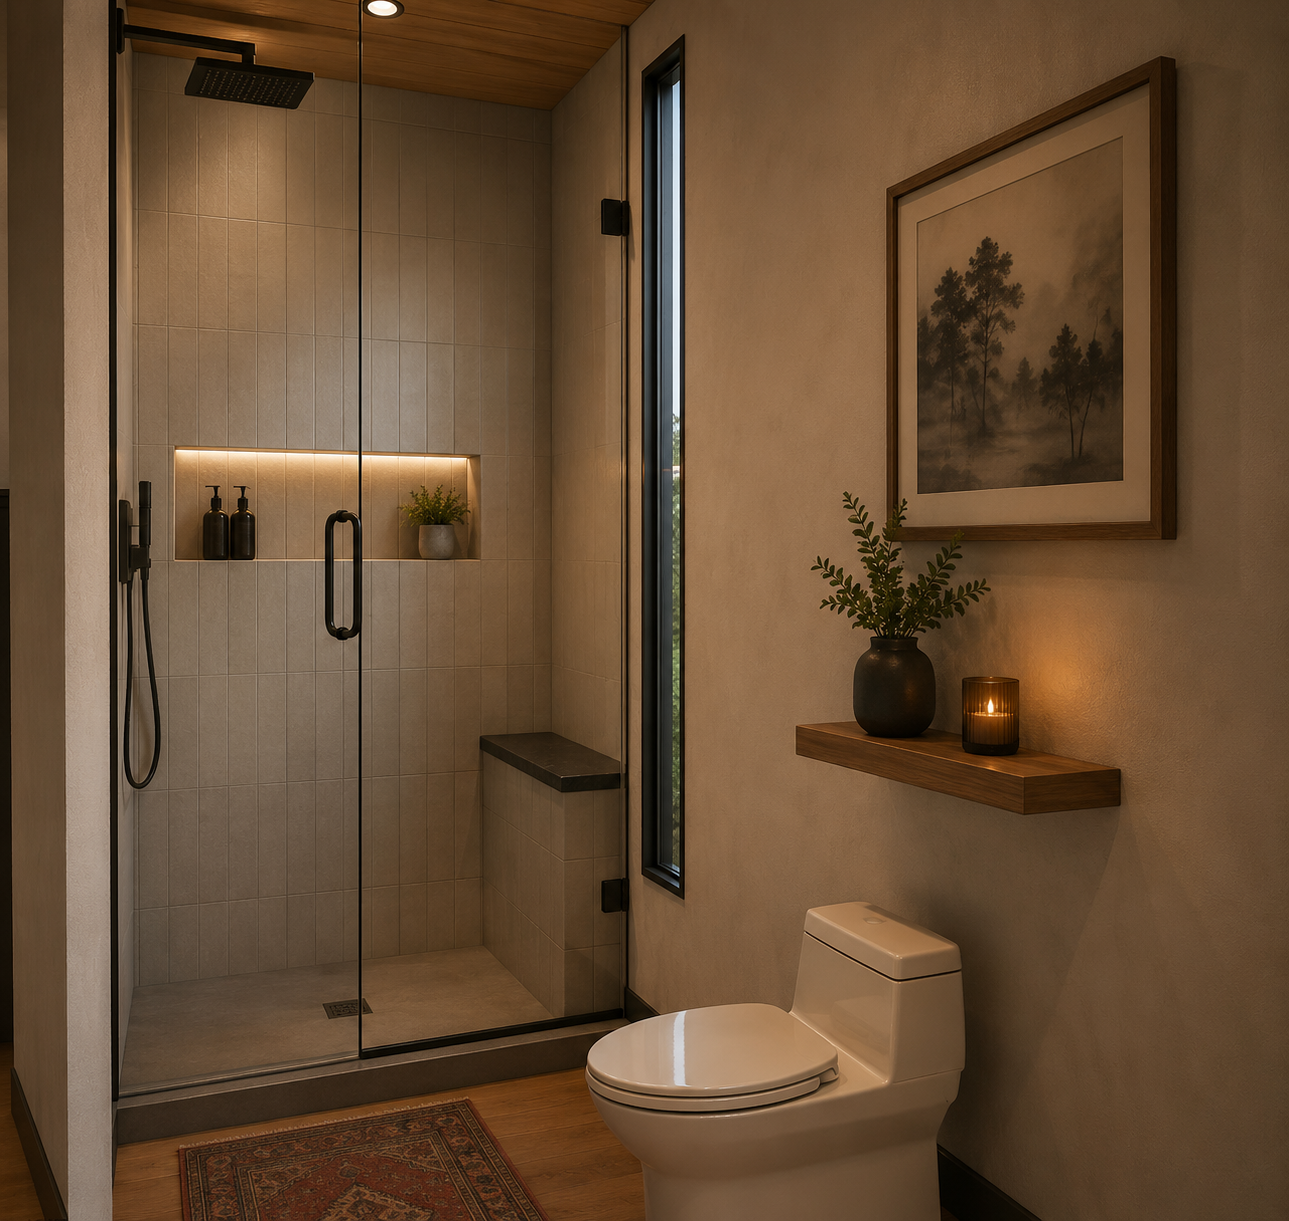
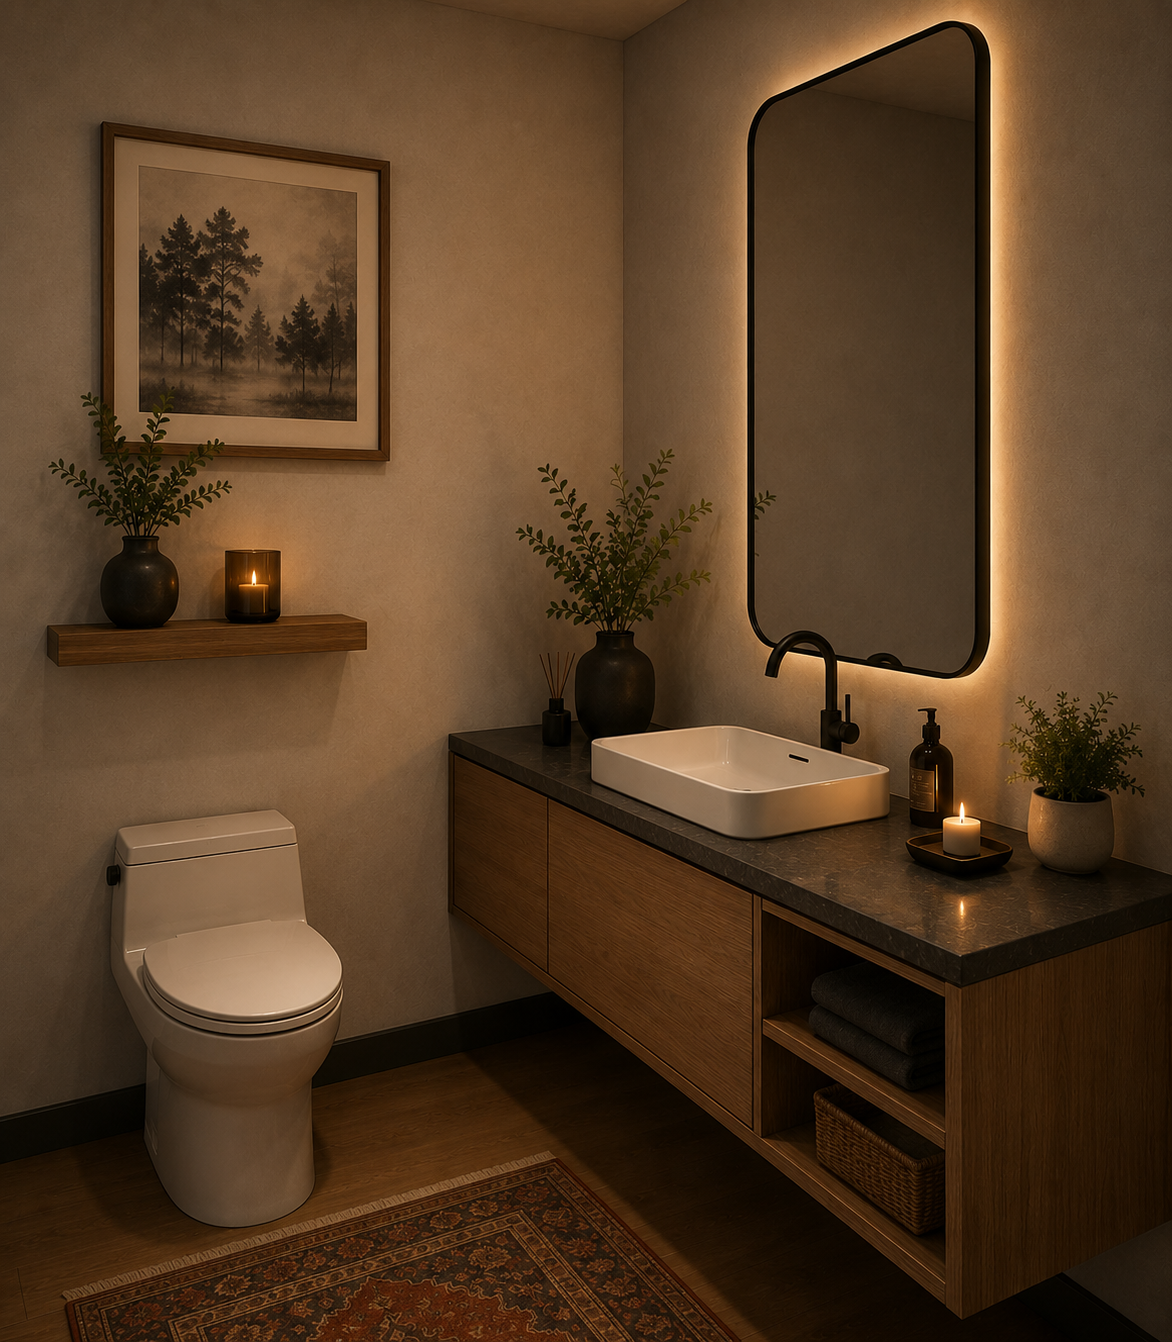
Spa-Inspired Bathroom
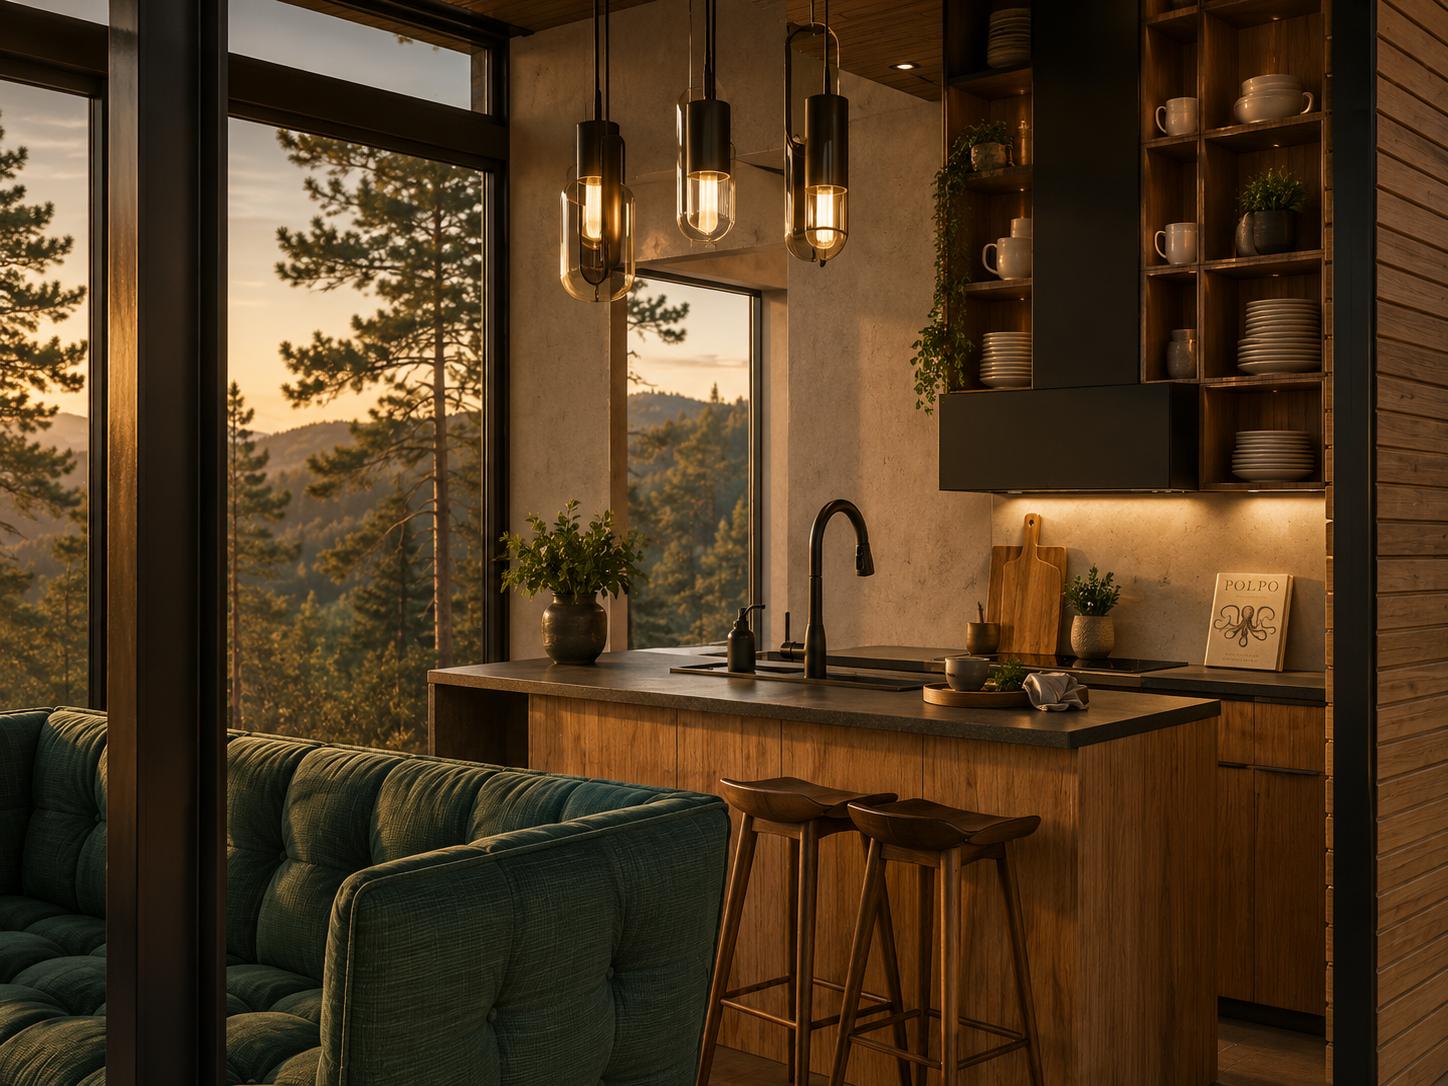
Custom Oak Cabinetry
Quartz Countertops
Energy-Efficient Design
Features
Key Features
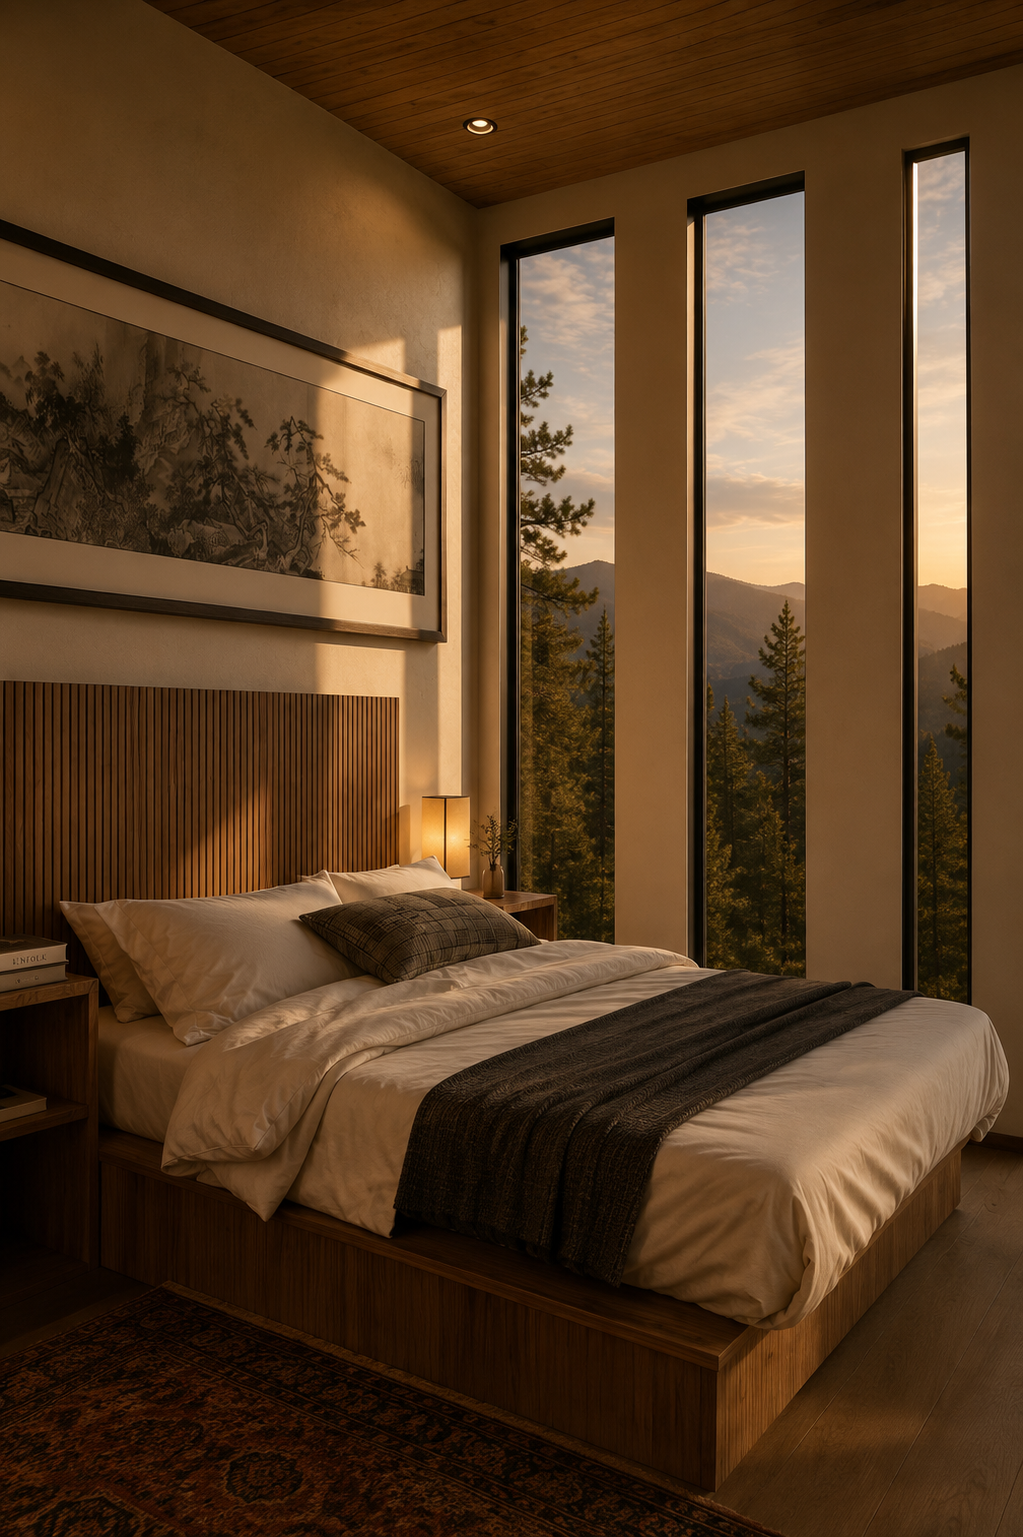
Panoramic Front Glass
Open-Concept Living
Indoor-Outdoor Appeal
Spa-Inspired Bathroom
NOAH-certified structural steel build
Craftsmanship and amenities
Precision engineering for structural strength and stability
Closed-cell spray foam insulation for comfort and efficiency
Durable, easy-care flooring and finishes for high guest turnover
Dual mini-split heating and cooling for year-round comfort
Features
Exterior features
Large front glass wall that blends indoor comfort with outdoor beauty
Standing seam roof for long-term protection and elevated design
Metal exterior with warm wood accents for modern, low-maintenance appeal
Clean modern lines to complement natural, urban, or resort settings
Specs at a glance
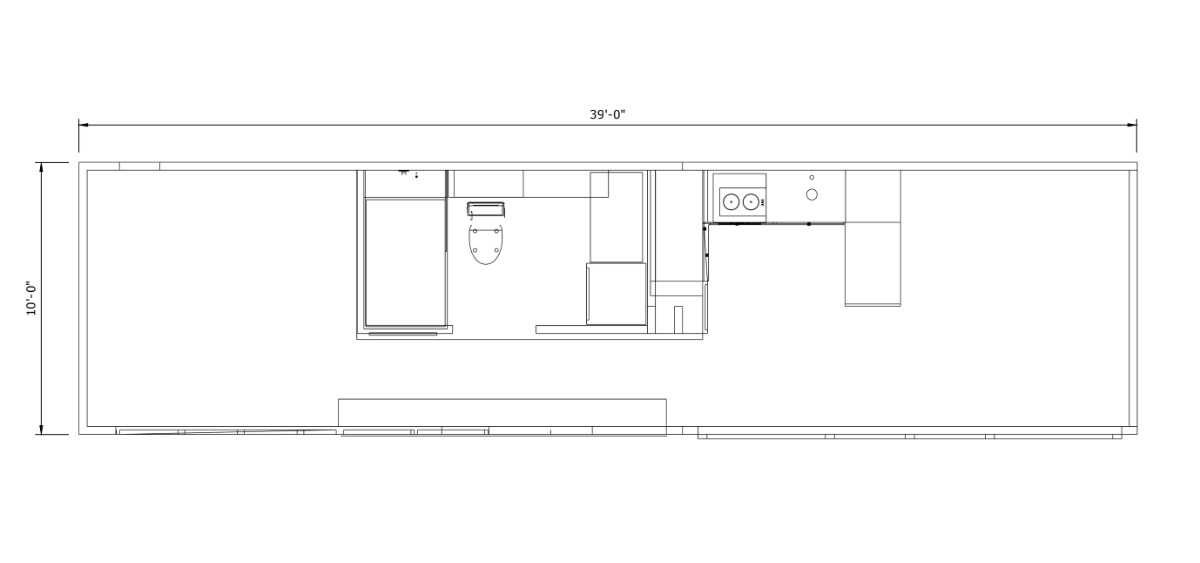
Dimensions
390 sqft
Width
10′
Height
13.5′
Weight
25,000 lbs
Length
39′
Gallery
See Casa Clara in Action
A curated collection of interior and exterior photos showcasing the modern architecture, materials, and refined living experience of Casa Clara.
Nationwide delivery and turnkey setup
Every Mainefactured home can be delivered anywhere in the United States via trusted transport partners. Homes arrive inspection-certified, ready for quick setup. Compact base installation is accepted; wide-load moves are handled case by case.
Ready to Bring Casa Clara to Your Property?
A luxury modern retreat for investors targeting premium markets. Built to stand out, perform, and last nationwide.